KREON
(1).png)
3D Measurement for All Applications
Kreon portable measuring arms and 3D scanners deliver fast, accurate, and reliable 3D measurement data for a wide range of industrial applications.
Designed for quality control, inspection, CAD comparison, and reverse engineering, Kreon solutions help manufacturers measure with confidence and improve the quality of parts, tooling, and production processes.
Dimensional InspectionCompliance ReviewKreon 3D measurement tools support precise dimensional inspection of parts and production tools. By capturing accurate measurement data, manufacturers can verify whether components meet required specifications, tolerances, and quality standards. |
.png) |
(2).png) |
CAD ComparisonFast Visualisation of DeviationsWith Kreon portable measuring arms and 3D scanners, scanned data can be compared directly against CAD models. This allows users to quickly identify deviations, surface defects, deformation, or manufacturing errors, making inspection results easier to understand and act on. |
Reverse EngineeringFrom Scan to CADKreon solutions make it easier to convert physical parts into accurate digital models. Whether for rapid prototyping, research and development, product improvement, or digital archiving, Kreon supports a smooth workflow from 3D scan data to CAD reconstruction. |
(1).png) |
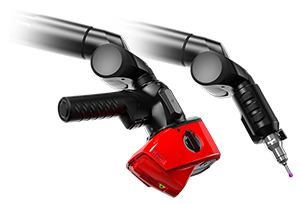
Onyx Measuring ARM With Skyline 3D ScannerUnprecedented 3D Scanning QualityThe Onyx Skyline solution combines the Onyx measuring arm with a Skyline 3D scanner to create a 3D measuring system, contact and contactless, of unparalleled efficiency. The most advanced 3D scanning solution from Kreon meets all your needs, whatever your application. |
.png) |
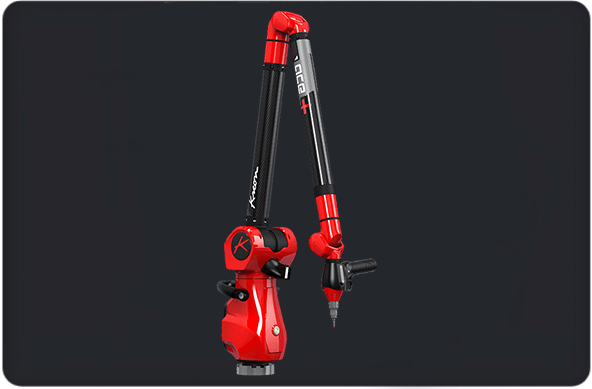 |
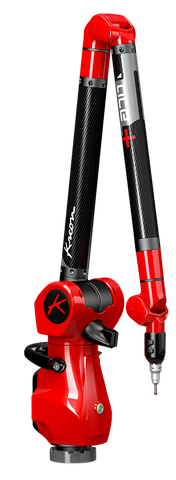
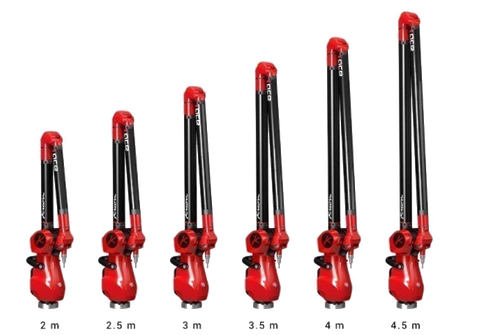
Measuring Arm-Portable CMM-ACE3D Scanning has never been so intuitiveThe Kreon Ace portable measuring arm is the perfect solution for inspection and quality control of all industrial parts, whatever their shape, color or size, whether by probing or scanning. |
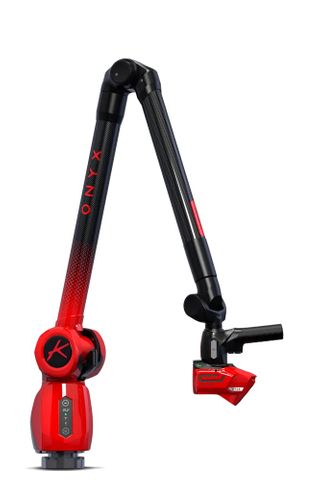
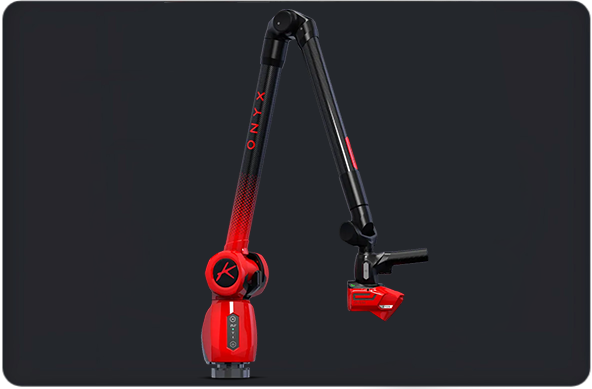
Measuring Arm - Portable CMM- ONYXA Better Definition of 3D MeasurementThe Kreon Onyx measuring arm is the epitome of high performance. It guarantees 3D measuring of parts and tools with an unprecedented level of accuracy |
 |
.png) |
.png) |
.png) |
A SCANNER THAT CAN BE REMOVED IN NO TIME |
PROBE DIRECTLY WITH THE SCANNER |
LIGHTWEIGHT AND MANOEUVRABLE |
| For moving quickly from scanning to probing | For probing and scanning in the same measurement range | For effortless scanning over long periods |
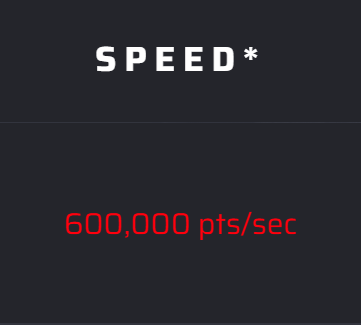
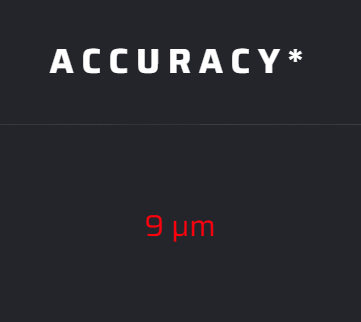
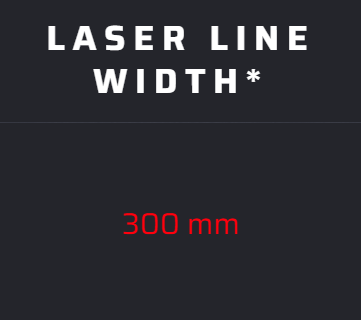
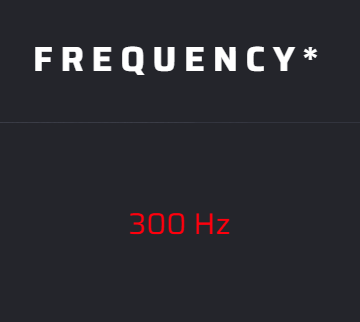
SKYLINE SCANNERS RANGE DELIVERS STUNNING PERFORMANCES
HIGH RESOLUTION, HIGH ACCURACY
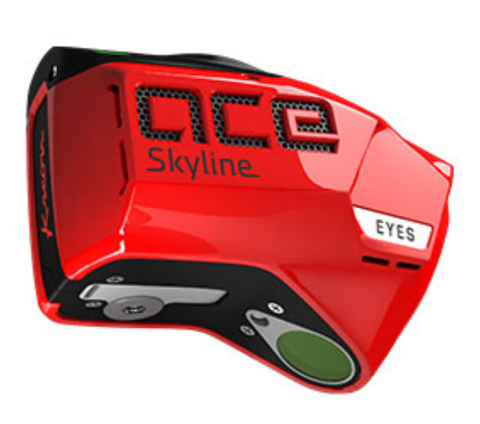
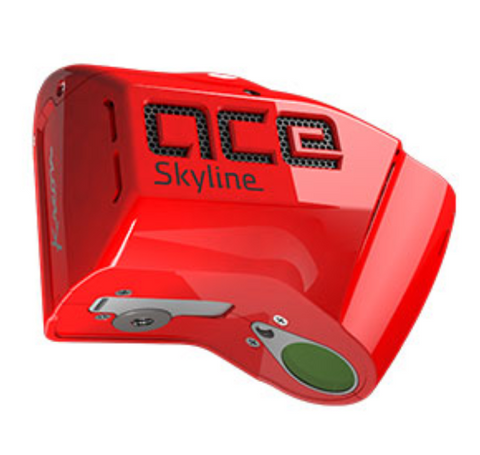
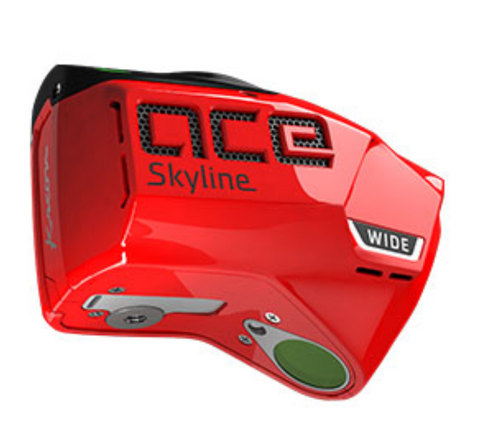
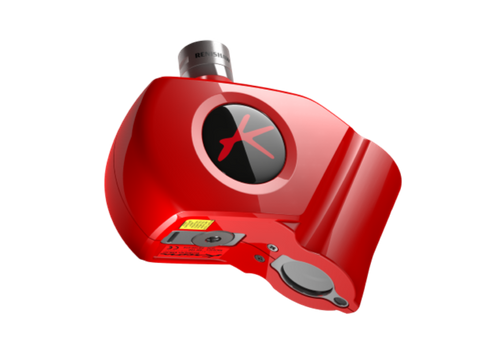
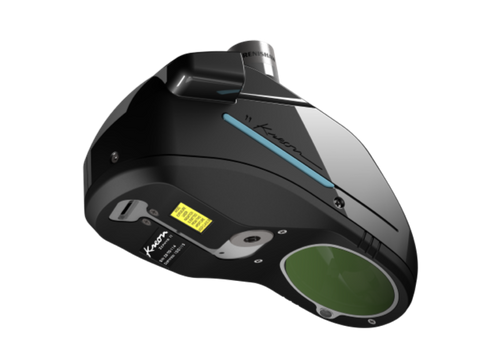
Skyline scanners provide high resolution to capture the tiniest details and high accuracy to reflect reality closely.
 |
 |
 |
 |
Which parts can be scanned with a Kreon scanner?
The Kreon scanner is highly versatile and can scan most types of parts.
What is the size of the parts that can be measured with a Kreon arm?

Measuring arms are available in several sizes. Overall, they are capable of inspecting parts ranging from a few centimeters to about 4 meters. The arm can also measure very large parts by moving around using the leapfrog technique or by using a tracker.
What is the purpose of having a probe under the scanner?
The Kreon scanner offers the unique capability of attaching a probe. This eliminates the need to assemble and disassemble the scanner when switching between scanning and probing. As a result, it enables a seamless workflow where scanning and probing can be performed without interruptions. This highly beneficial feature not only results in significant time savings when using measuring arms but also proves invaluable during automation phases on measuring machines.
What resolution can be obtained with your 3D scanners?
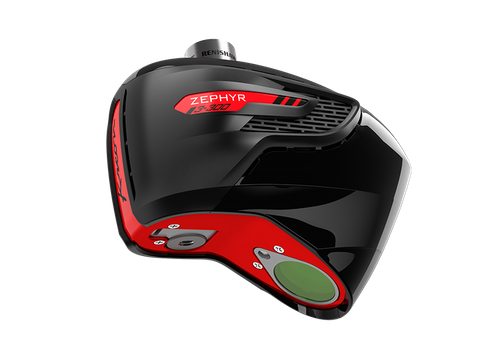
The Zephyr scanners, when installed on CMMs, can deliver a maximum resolution of 15µm. When using the Skyline Eyes on a measuring arm, a maximum resolution of 25µm can be attained. These levels of resolution enable the scanners to capture even the finest details of parts, including textures, engravings, markings, and labels. To put this in perspective, the thickness of a human hair is approximately 70µm.
What accuracy can be obtained with the Kreon measuring arms and 3D scanners?
When using the Onyx Skyline Eyes configuration, the scanner's inaccuracy is a minimum of 38µm (as measured in the LDia test). On the other hand, when employing the Zephyr III 50 scanner on a measuring machine, the inaccuracy is reduced to an impressive 5µm.
What kind of training is needed to effectively use a Kreon measuring arm?
Upon equipment delivery, a Kreon trainer conducts on-site training for one to two days. Users often have varying initial training levels, as the products are designed to be user-friendly.
What kind of maintenance do these products need?
We advise an annual calibration of the products to ensure they maintain their optimal configuration and to maintain confidence in the measurements they deliver. Additionally, it is recommended to consider a maintenance contract for both arms and scanners.
How to properly store the measuring arm and 3D scanner when they are not in use?
Measuring arms are delivered in transport cases that are perfectly adapted for their storage. Additionally, protective covers are provided to shield the arms from dust when they are stored in the workshop.
Build the Right Measurement Setup for Your Application
Whether you need tactile measurement, high-speed 3D scanning or a combination of both, the Lightwave team can help configure a Kreon solution around your part size, accuracy requirements and working environment.